








3023 Mathers Avenue, West Vancouver $6,398,000
ARCHITECTURAL DISTINCTION
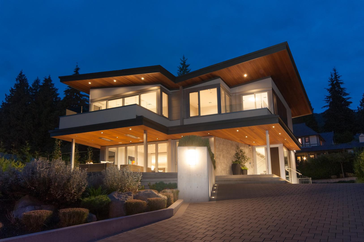
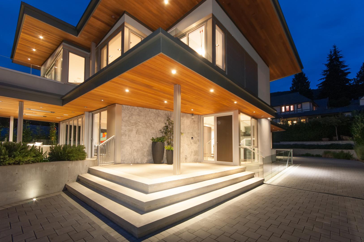
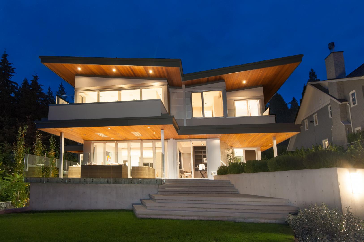
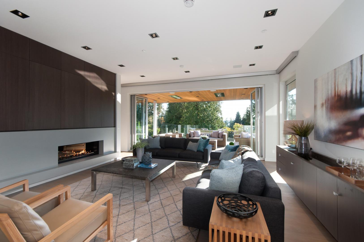
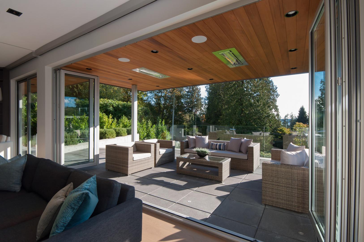
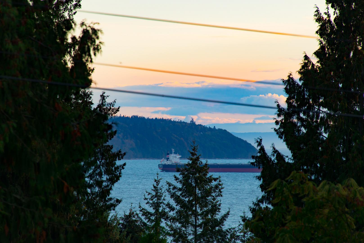
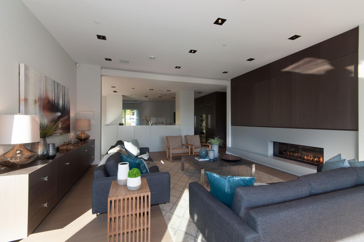
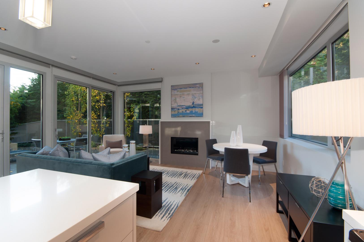
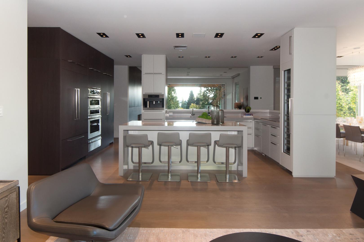
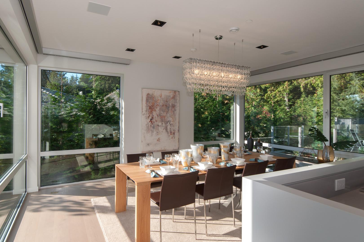
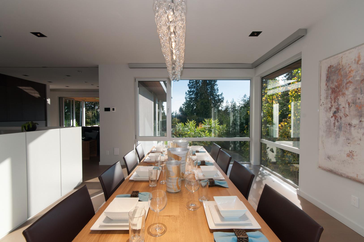
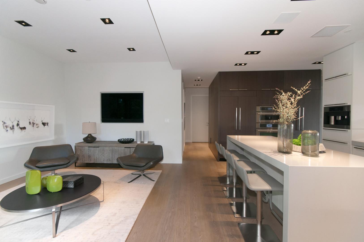
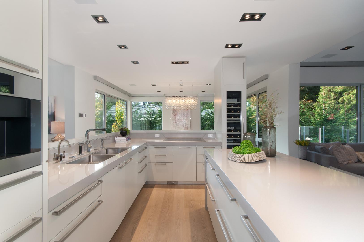
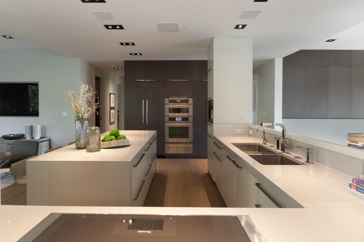
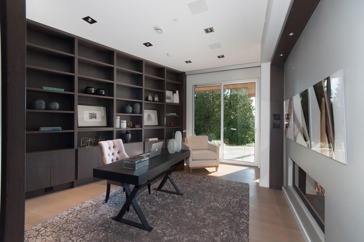
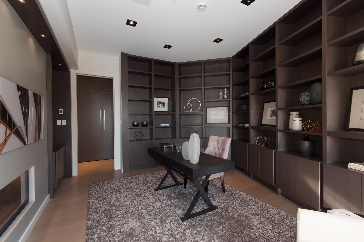
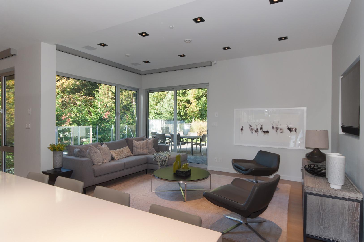
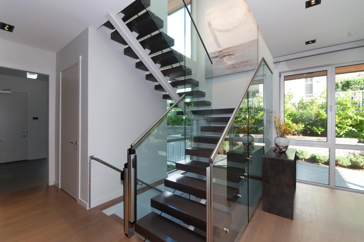
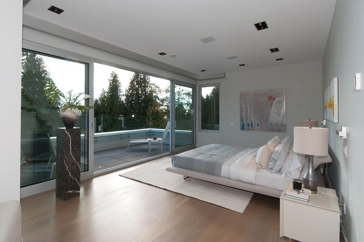
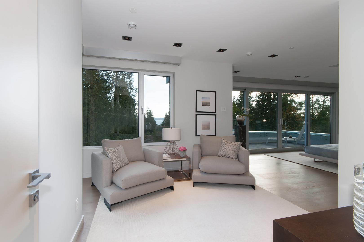
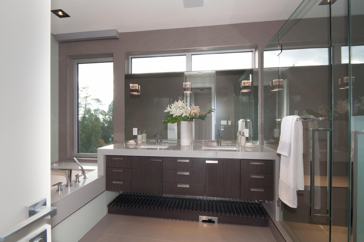
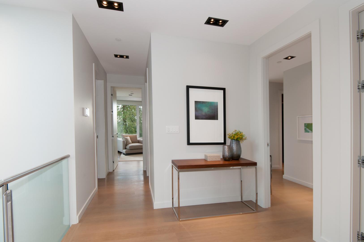
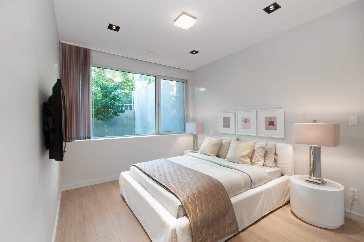
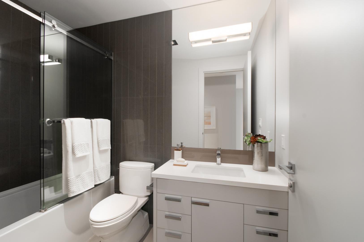
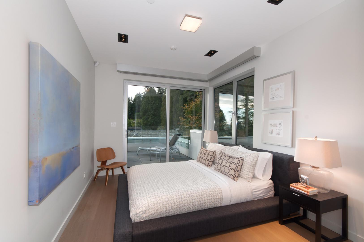
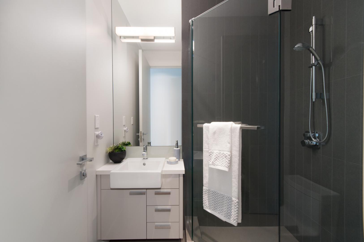
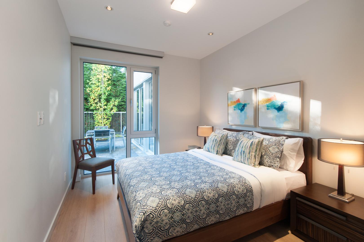
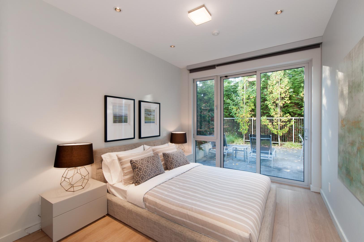
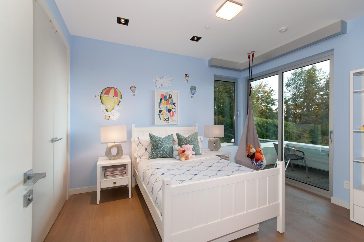
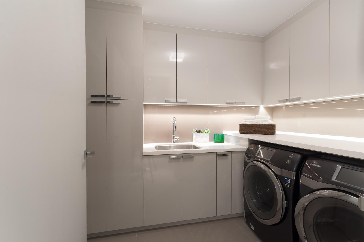
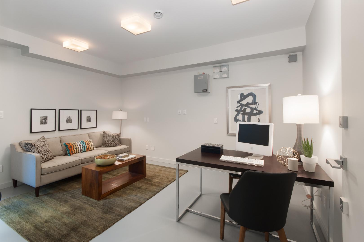
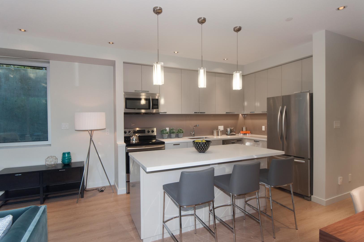
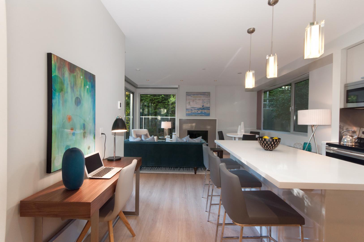
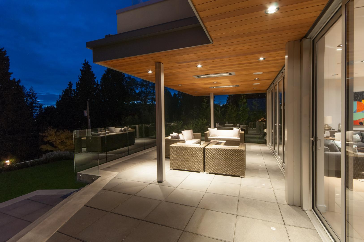
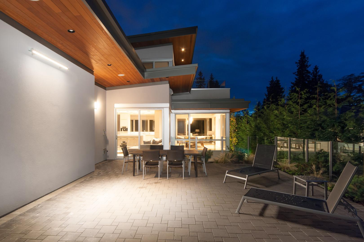
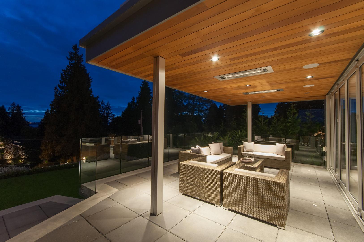
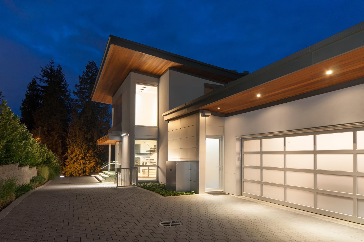
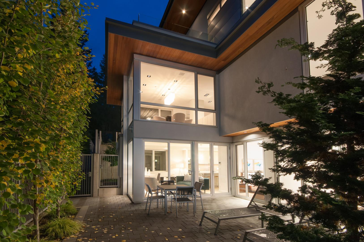
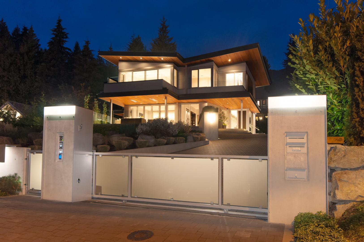
This SENSATIONAL custom residence in West Vancouver’s prestigious Altamont — architecturally designed by acclaimed architect Frits de Vries. Set on an IMPRESSIVE 14,000 sq. ft. property, this beautifully considered 5,594 sq. ft. home offers a sophisticated expression of West Coast CONTEMPORARY living. Expansive WALLS OF GLASS invite an abundance of natural light while creating a SEAMLESS connection to the surrounding landscape. The residence offers 7 bedrooms and 6 bathrooms, with exceptional proportions, refined finishes and thoughtfully designed living spaces throughout. The upper level is a private retreat, with beautifully appointed bedrooms, private balconies, generous walk-in closets and spa-inspired ensuites. On the main level, elegant entertaining and everyday living come together effortlessly, with two expansive outdoor decks, a private library and a beautifully equipped chef’s kitchen complete with a walk-in pantry. The lower level offers exceptional flexibility for family, guests or extended living, featuring a secondary suite with 2 bedrooms, a 3-piece bathroom and large private patio, along with an additional office, separate laundry and a nanny suite with kitchenette. A sophisticated family home of with beautiful privacy and architectural distinction, perfectly positioned in one of West Vancouver’s most desirable neighbourhoods.
This SENSATIONAL custom residence in West Vancouver’s prestigious Altamont — architecturally designed by acclaimed architect Frits de Vries. Set on an IMPRESSIVE 14,000 sq. ft. property, this beautifully considered 5,594 sq. ft. home offers a sophisticated expression of West Coast CONTEMPORARY living. Expansive WALLS OF GLASS invite an abundance of natural light while creating a SEAMLESS connection to the surrounding landscape. The residence offers 7 bedrooms and 6 bathrooms, with exceptional proportions, refined finishes and thoughtfully designed living spaces throughout. The upper level is a private retreat, with beautifully appointed bedrooms, private balconies, generous walk-in closets and spa-inspired ensuites. On the main level, elegant entertaining and everyday living come together effortlessly, with two expansive outdoor decks, a private library and a beautifully equipped chef’s kitchen complete with a walk-in pantry. The lower level offers exceptional flexibility for family, guests or extended living, featuring a secondary suite with 2 bedrooms, a 3-piece bathroom and large private patio, along with an additional office, separate laundry and a nanny suite with kitchenette. A sophisticated family home of with beautiful privacy and architectural distinction, perfectly positioned in one of West Vancouver’s most desirable neighbourhoods. Open Sunday 2 - 4pm.